BEDS4
BATHS3 full
MLS#PAPH2610374
STATUSACTIVE
PROPERTY TYPEResidential - Townhouse
SUBDIVISIONGRAYS FERRY
SCHOOLPHILADELPHIA CITY
Property Description
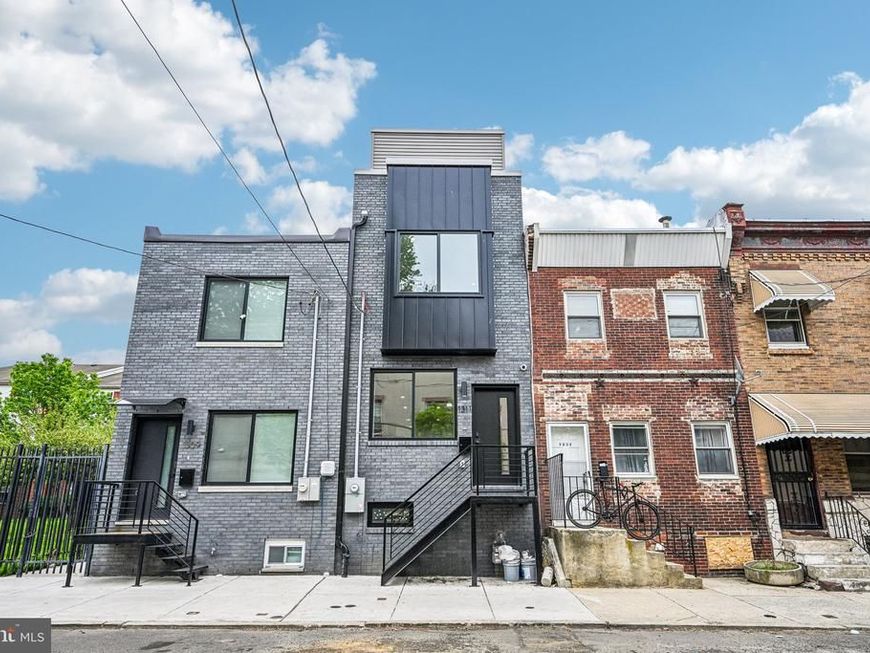
We can settle ASAP! This home fits the Grant Programs up to $10,000!! This roof deck could be yours for great city skyline views! The finishes are fantastic!! Welcome to 1132 S. 32nd Street, a new constructed, custom-crafted gem in Grays Ferry. This four-story residence features soaring 9-foot ceilings on the first two floors, 4 spacious bedrooms, and 3 ultra-modern baths, each showcasing European toilets, sleek fixtures, and glass shower doors. Custom wood flooring runs throughout, and a finished lower level with Private Office/bedroom space, sitting area, full bath which expands your living space. The gourmet kitchen is a centerpiece, offering quartz countertops, premium appliances, and dedicated wine storage. Floating steps, accent-lit, connect each level, while the roof deck offers breathtaking skyline views just in time for the summer, a bar, and entertaining space. A custom wood fenced rear yard adds privacy. This home’s luxury extends to its unbeatable location. You’re minutes from Center City and South Philly’s cultural gems, including the 9th Street Italian Market. Commuting is seamless with quick access to I-76, I-476, subways, and trains. Plus, you’re close to Manayunk, Roxborough, the Main Line, and abundant shopping. This is refined living paired with unmatched convenience—a rare find.
Property Features
Property Type: Residential - Townhouse
Basement: Poured Concrete, Improved, Heated, Fully Finished, Full
Basement: Yes
Cooling: Central A/C
Fuel Type: Natural Gas
Heating: 90% Forced Air
Home Style: Contemporary
Lot Size: 0.02 Acres
Roof Type: Fiberglass
Stories: 4.0
Taxes: $1,394
Year Built: 2026
Feature Descriptions
Additional Structures: Above Grade, Below Grade
Appliances: Built-In Range, Built-In Microwave, Dishwasher, Exhaust Fan, Microwave, Oven/Range - Gas, Refrigerator, Stainless Steel Appliances, Washer, Dryer, Disposal
Exterior: Brick Front, Brick Veneer, Mixed Plumbing, Vinyl Sidi
Flooring: Engineered Wood, Ceramic Tile
Interior: Bar, Bathroom - Tub Shower, Bathroom - Walk-In Shower, Combination Dining/Living, Floor Plan - Open, Kitchen - Gourmet, Kitchen - Island, Primary Bath(s), Recessed Lighting, Upgraded Countertops, Walk-in Closet(s), Wet/Dry Bar, Wine Storage
Lot Dimensions: 0.02 Acre(S)
Municipality: PHILADELPHIA
Number of Rooms: 10
Rooms: Living Room, Bedroom 2,Kitchen, Bedroom 1,Laundry, Other
Sewer: Public Sewer
Structure Type: End of Row/Townhouse
Water: Public
Room Sizes
Kitchen: 12 x 13 Level - Main
Living Room: 12 x 25 Level - Main
Bedroom 1: 9 x 16 Level - Lower 1
Other: 12 x 15 Level - Main
Bedroom 1: 11 x 13 Level - Upper 2
Other: 9 x 13 Level - Upper 2
Bedroom 1: 11 x 12 Level - Upper 1
Bedroom 2: 11 x 13 Level - Upper 1
Local Schools
School District: PHILADELPHIA CITY
Listed By / Shown By
Listed By
Agency Name: EXP Realty, LLC
Agency Phone: 8883977352
Shown By
Agent Name: Tina Kosinski
Agent Phone: (717) 440-2467
Agency Title: Berkshire Hathaway HomeServices Homesale Realty

 First American
Estimate Your Payment
Estimated Payment
$ 1,173.15 per month $934.52 Principal & Interest $116.17 Property Tax $122.47 Homeowner's Insurance



 Corporate Office - 215 S Centerville Rd. Lancaster, PA 17603
1311 S 32nd Street | MLS# PAPH2610374
This townhouse located at 1311 S 32nd Street, Philadelphia, PA 19146 is currently listed for sale with an asking price of $419,900. This property was built in 2026 and has 4 bedrooms and 3 full baths. S 32nd Street is located in the GRAYS FERRY subdivision within the PHILADELPHIA CITY school district. Search GRAYS FERRY real estate on www.tkrealestate.org today.